Category: Small Backyards

Layout, storage, and outdoor living ideas for small backyards.

  • Small Backyard Ideas for Narrow or Limited Spaces

    A narrow backyard becomes more useful when it has a clear route and a small number of purposeful zones. The goal is not to fill the length from fence to fence. It is to create a sequence: an easy entrance, one comfortable destination, and planting or storage that supports the way the yard is used.

    Measure before choosing furniture or hardscape. Record the true width at several points, door and gate locations, drainage, utilities, grade changes, permanent plants, and access needed for maintenance or emergencies.

    Choose a layout pattern

    Layout patternBest forHow it uses the widthWatch for
    End destinationDining or a reading retreatKeeps the route simpleLong empty middle without planting rhythm
    Two offset zonesSeating plus gardeningCreates changing viewsA zigzag path that becomes awkward
    One-side arrangementVery narrow yardsPreserves one continuous pathOverloading the occupied edge
    Central pause pointSquare-ish limited yardsCreates one shared focal areaBlocking access beyond it

    1. Put the main destination at the far end

    A small table, bench, or pair of chairs at the far end gives the eye a reason to travel through a narrow yard. The distance creates a sense of depth, while the entrance remains open. Use a restrained focal point such as one larger planter, a small tree suited to the conditions, or a simple screen where permitted.

    Do not block a required gate, utility access, drainage route, or maintenance path. Confirm setbacks, property rules, and local requirements before adding permanent structures or planting near boundaries.

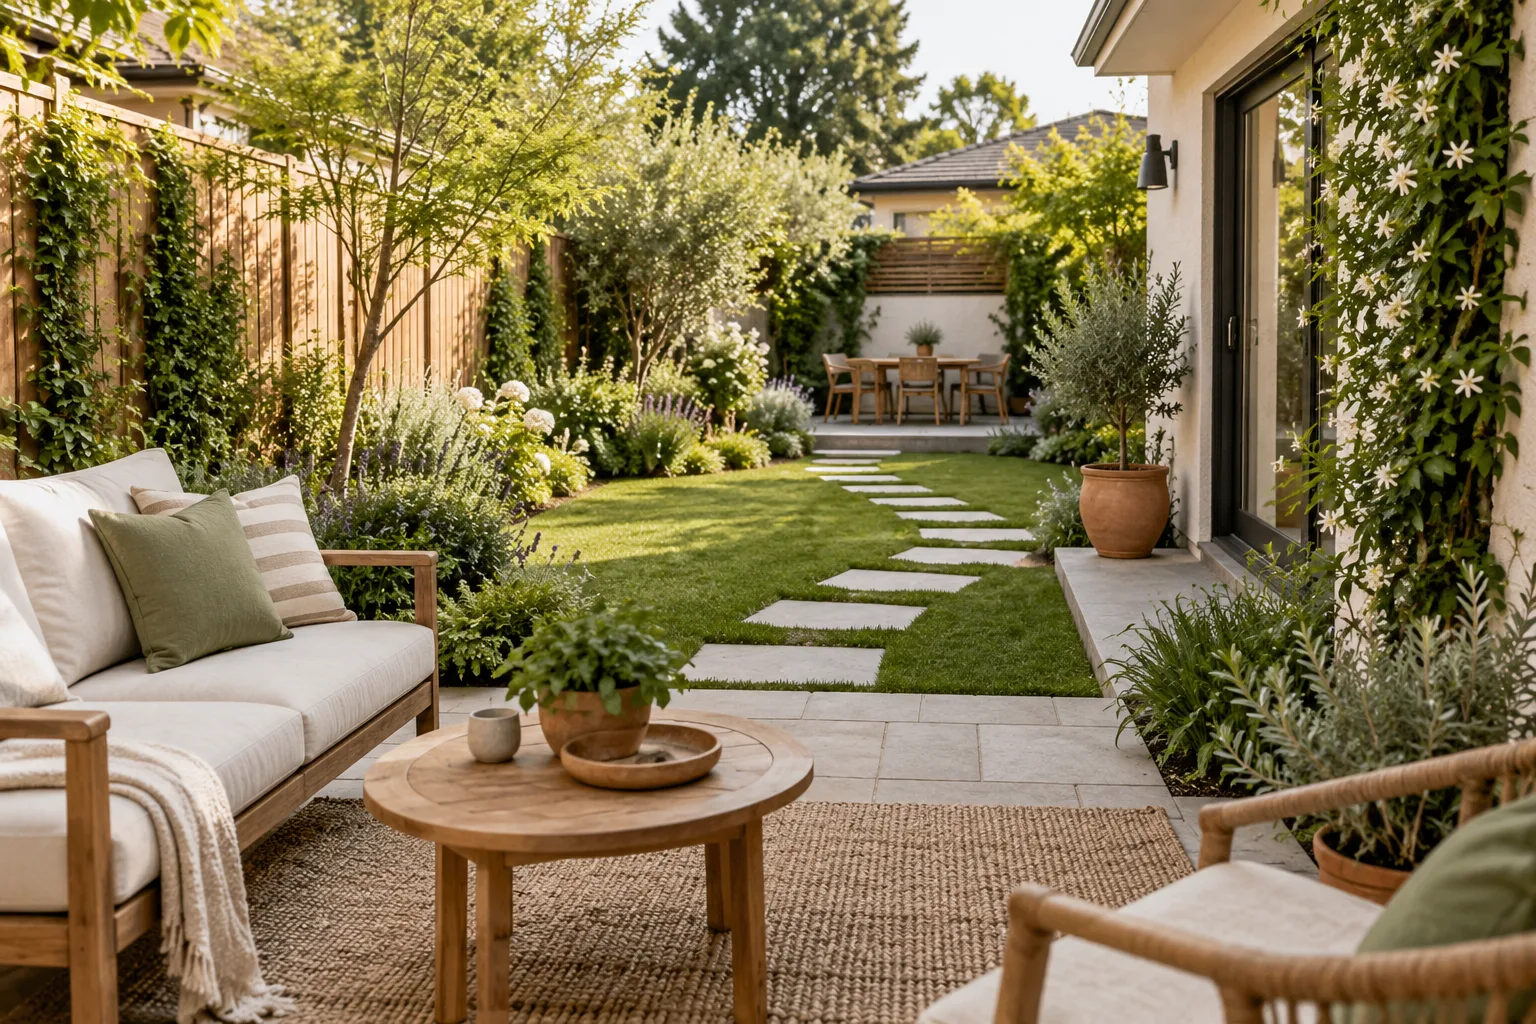
    Three layout options for a narrow backyard.

    2. Keep one route continuous

    A path that changes material, width, and direction too often can make a small yard feel fragmented. Choose one clear route from the house or gate to the destination. For comfortable movement, 30 to 36 inches can be useful general planning guidance where the property permits, but it is not a universal code or site requirement.

    Actual requirements vary by property, local rules, association restrictions, and lease terms. Required access, egress, utilities, drainage, and maintenance needs take priority. A wider route may be necessary for accessibility, equipment, or local requirements.

    3. Arrange furniture along one side

    Place the largest seat or table against one usable edge rather than filling both sides. A slim bench, two compact chairs, or a narrow dining table can define the activity while preserving a continuous path opposite it.

    Compare total dimensions and operating clearances using Best Patio Furniture for Small Spaces. If storage seating is part of the plan, confirm lid access and intended seating use with Best Outdoor Storage Benches for Small Patios.

    4. Use planting to create rhythm, not a tunnel

    Repeating two or three plant forms at intervals can guide the eye without creating a continuous wall. Keep mature plant size in mind. A row of shrubs that looks modest at installation may narrow the path or require constant pruning later.

    Use taller planting at selected points and lower planting beside the route. Choose species for actual light, soil, drainage, climate, and maintenance capacity. Check utility locations and property rules before digging.

    5. Add vertical planting where floor width is scarce

    A stable freestanding trellis or tiered planter can concentrate planting along one edge. Leave access for watering, pruning, wall maintenance, and airflow. Attached systems require a suitable structure, permission, and installation appropriate to the load and exposure.

    Use Best Vertical Planters for Balconies and Small Patios to compare footprint, watering access, and mounting requirements.

    6. Make privacy targeted

    Screen the most direct view rather than enclosing the entire yard. One slatted panel, planter-backed screen, or carefully placed plant group may interrupt a neighbor’s sightline while preserving light and airflow.

    Boundary structures, screen heights, attachments, and planting near property lines can be regulated. Confirm ownership, permissions, local requirements, association rules, and utility access. The privacy screen guide explains format-specific tradeoffs.

    7. Use diagonal views carefully

    Angling a chair, path edge, or planting bed can make the eye travel across the width instead of reading the yard as a corridor. The angle should not create unusable wedges or a route that is difficult to maintain.

    Test the shape with a garden hose or removable marking paint suitable for the surface before changing beds or paving. Walk the route carrying typical items and check turning space at gates and doors.

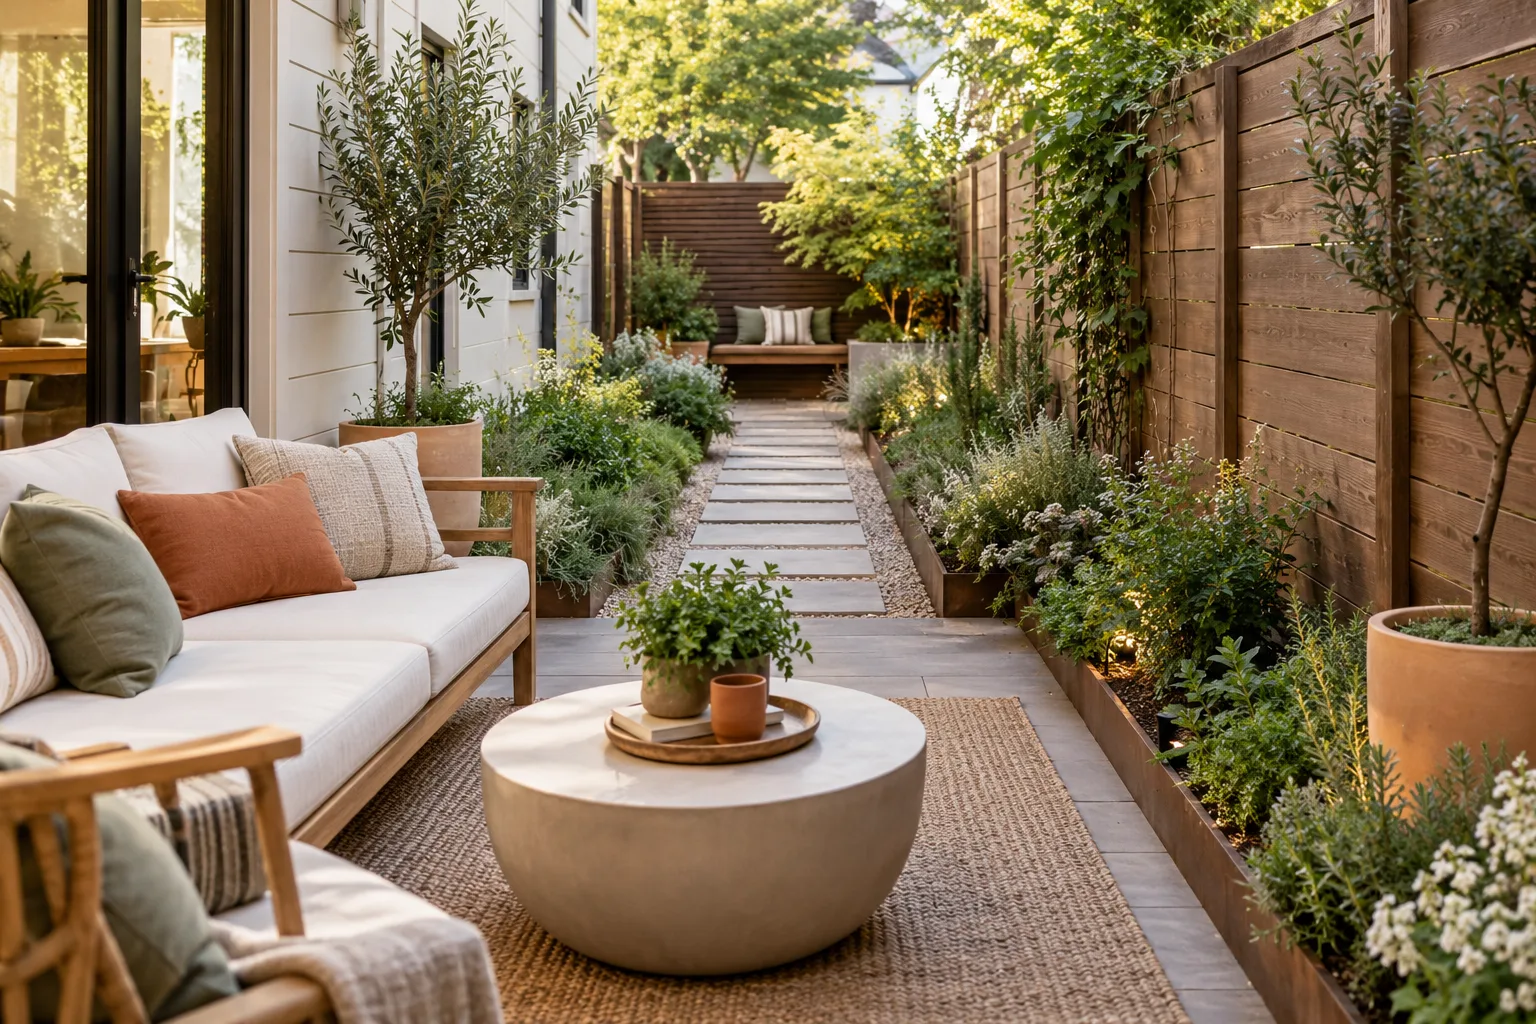
    Narrow backyard with a clear path and seating destination.

    8. Create storage that does not become a second wall

    Choose storage by the actual items: tools, hoses, cushions, or bins. A tall cabinet saves floor area but can dominate a narrow view; a low bench preserves sightlines but uses more linear space. Keep doors, lids, and drawers out of the main route when open.

    Outdoor storage should not contain items that are unsafe or unsuitable for temperature and moisture exposure. Follow product instructions and local storage rules.

    9. Keep the material palette simple

    Two primary hardscape materials are often enough for a limited yard. Repeating one edge material, planter finish, or furniture color from front to back helps separate zones feel connected. Too many borders and surface changes can shorten the view.

    Before installing paving, gravel, tiles, or edging, confirm drainage, substrate preparation, accessibility, utility access, and any permit or association requirements. Renters should obtain written permission for permanent changes.

    10. Light the route and destination

    Use low-level illumination along genuine changes in level and a softer light at the seating destination. Avoid excessive fixtures that flatten the yard or create glare for neighbors. Outdoor electrical work and permanent fixtures should follow product instructions and applicable professional or property requirements.

    A narrow-yard planning sequence

    1. Measure width at several points and mark permanent obstacles.
    2. Protect required access, drainage, utilities, and gates.
    3. Choose one main destination and one continuous route.
    4. Place the largest furniture on one side or at the far end.
    5. Build planting rhythm with mature sizes in mind.
    6. Add targeted privacy only where needed.
    7. Choose storage by contents and operating clearance.
    8. Repeat a restrained material and color palette.
    9. Test temporary outlines before permanent installation.

    For a visual reset that applies to small yards as well as patios, see Small Patio Makeover Ideas That Don’t Feel Crowded.

    The takeaway

    A narrow backyard feels intentional when the route is simple and the destination is clear. Keep one side open, concentrate furniture and storage, repeat planting rather than filling every edge, and screen only the views that need it. Measure permanent changes carefully and verify site-specific rules before installation.