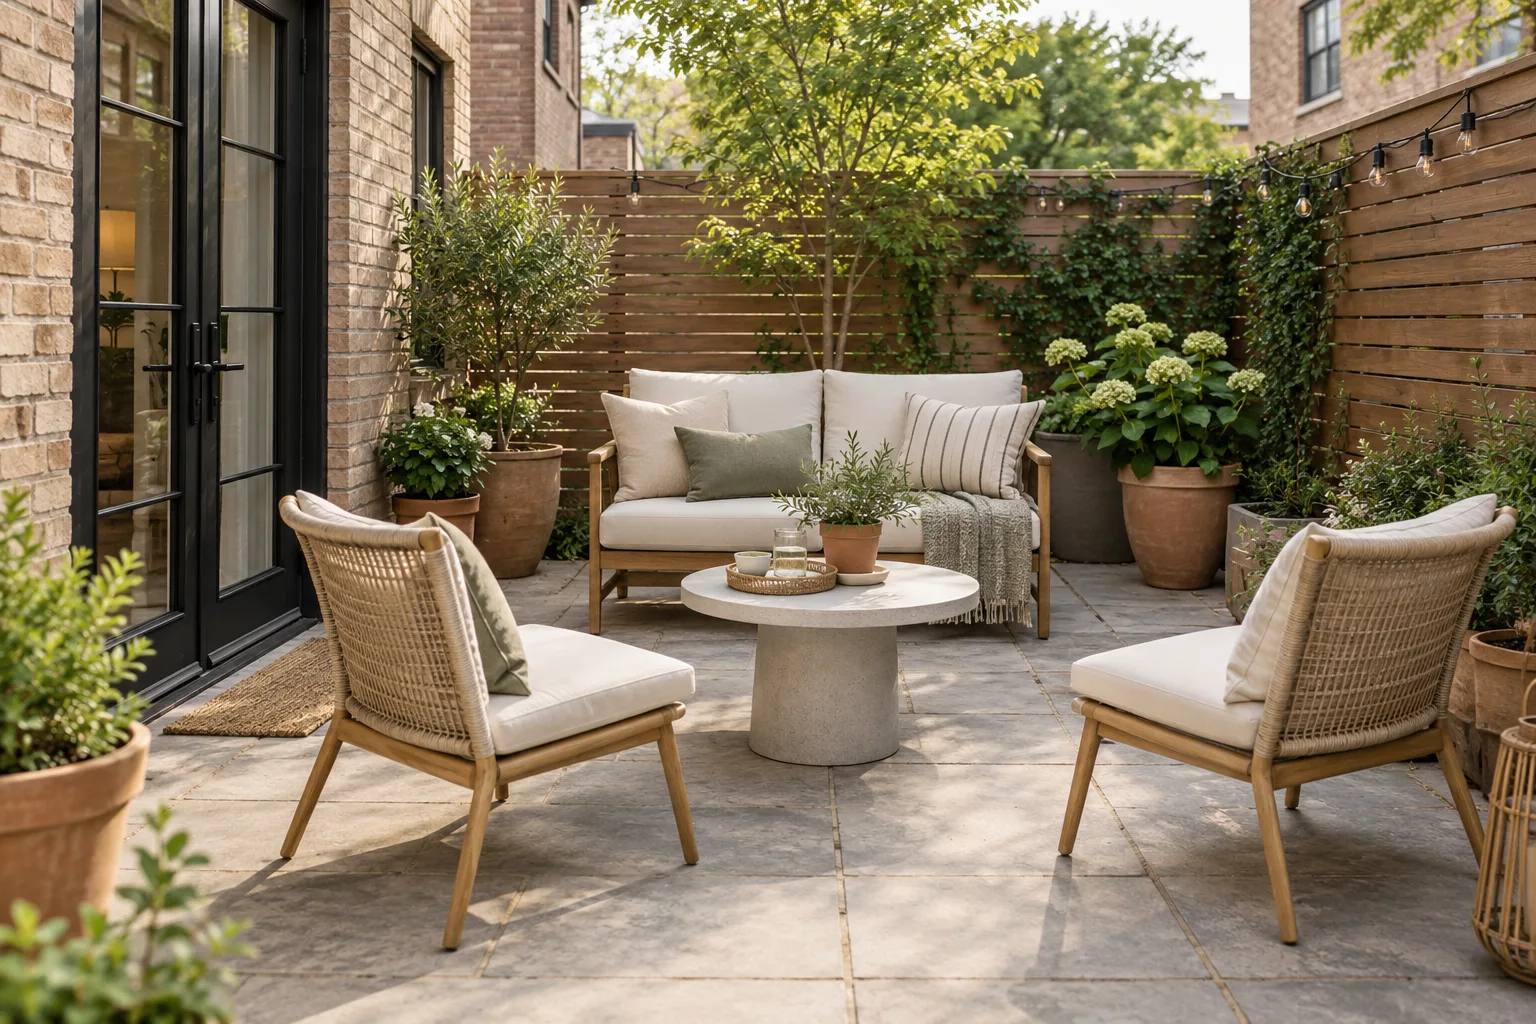
Category: Patios

Ideas, layouts, and product guidance for compact patios.

  • How to Arrange Furniture on a 10×10 Patio

    A 10×10 patio provides 100 square feet on paper, but the full square is rarely available for furniture. Door swings, steps, gates, planters, grills, and the route from the house reduce the usable area. A successful plan begins by drawing those fixed elements before placing a chair.

    Most 10×10 patios work best with one primary furniture zone: conversation, dining, or lounging. A second activity can be added with a movable piece rather than a second full set.

    Step 1: draw the patio as it really works

    Measure each edge instead of assuming the slab is exactly square. Mark the location and width of doors, stairs, railings, posts, downspouts, utility access, and permanent planters. Show the complete arc of hinged doors and the approach area for sliding doors.

    Next, draw the walking route. For comfortable movement, a main path of roughly 30 to 36 inches can be a useful general planning target where the space allows. This is not a universal code or property requirement; actual requirements can vary by property, local rules, and lease or association restrictions. Preserve required egress, door operation, and applicable safety instructions.

    Diagram of a 10-by-10 patio with door swing, walking path, and furniture zone

    Four layouts that fit different priorities

    LayoutCore piecesBest forKeep clear
    Conversation cornerTwo chairs, loveseat, small tableThree to four people talkingDiagonal route from door
    Dining squareCompact table, two to four chairsMeals and projectsChair pull-out zone
    Two-chair retreatTwo lounge chairs, shared side tableReading and coffeeOpen center and door route
    Bench-and-chairs planWall-side bench, two movable chairsFlexible seatingBench lid or storage access

    Layout 1: a conversation corner

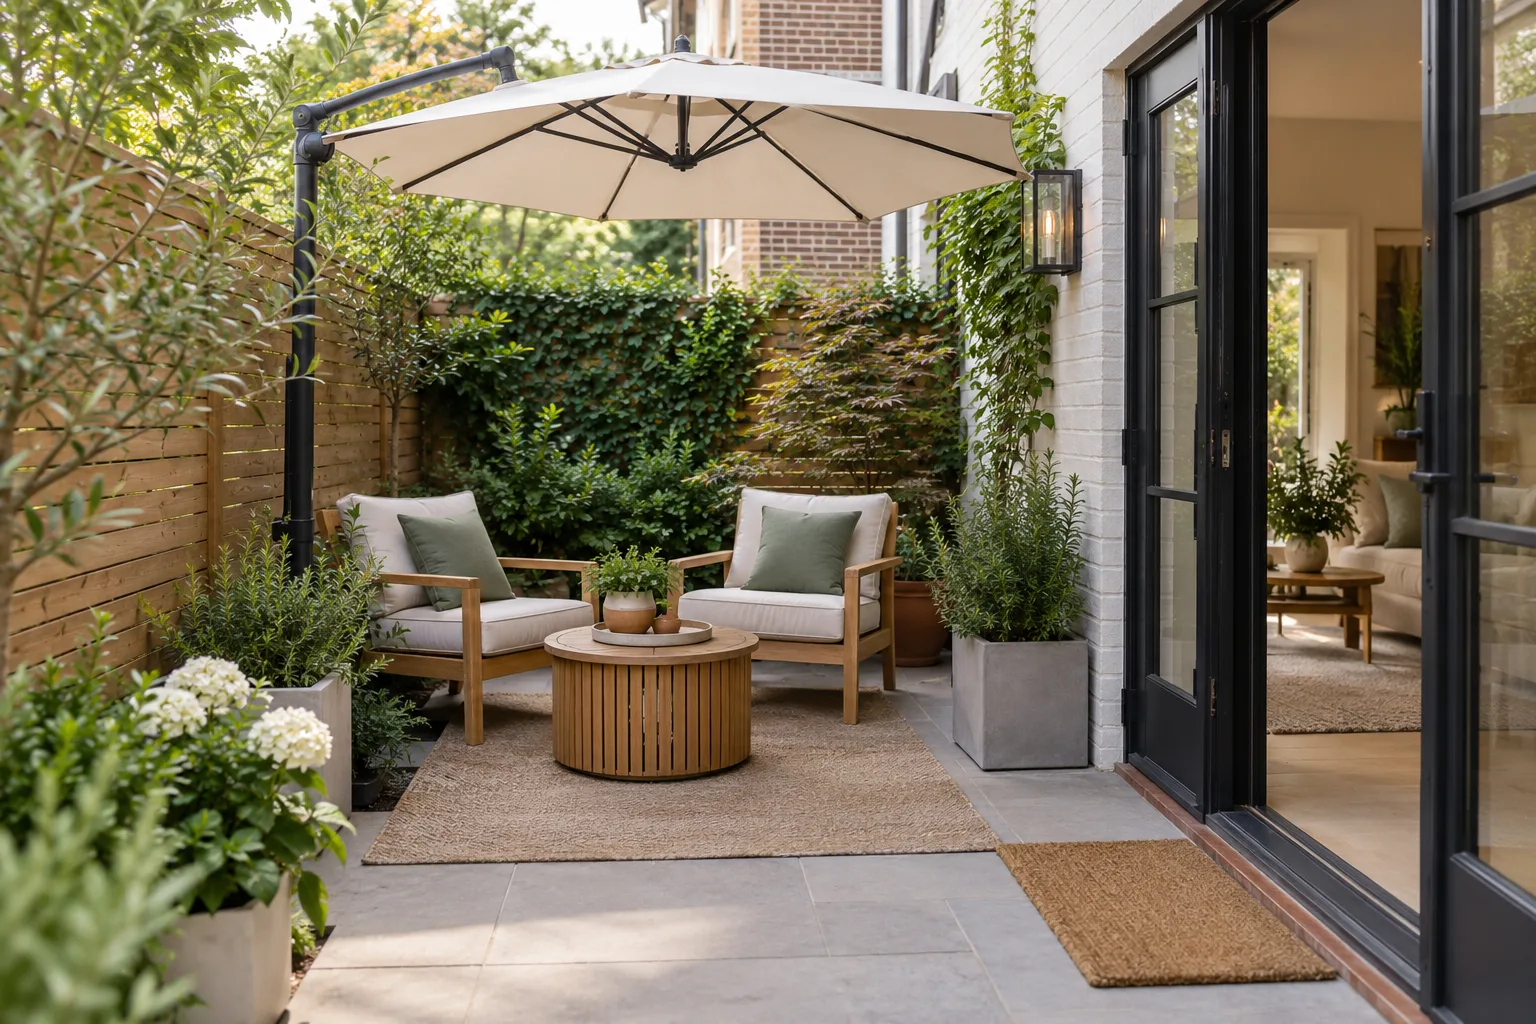
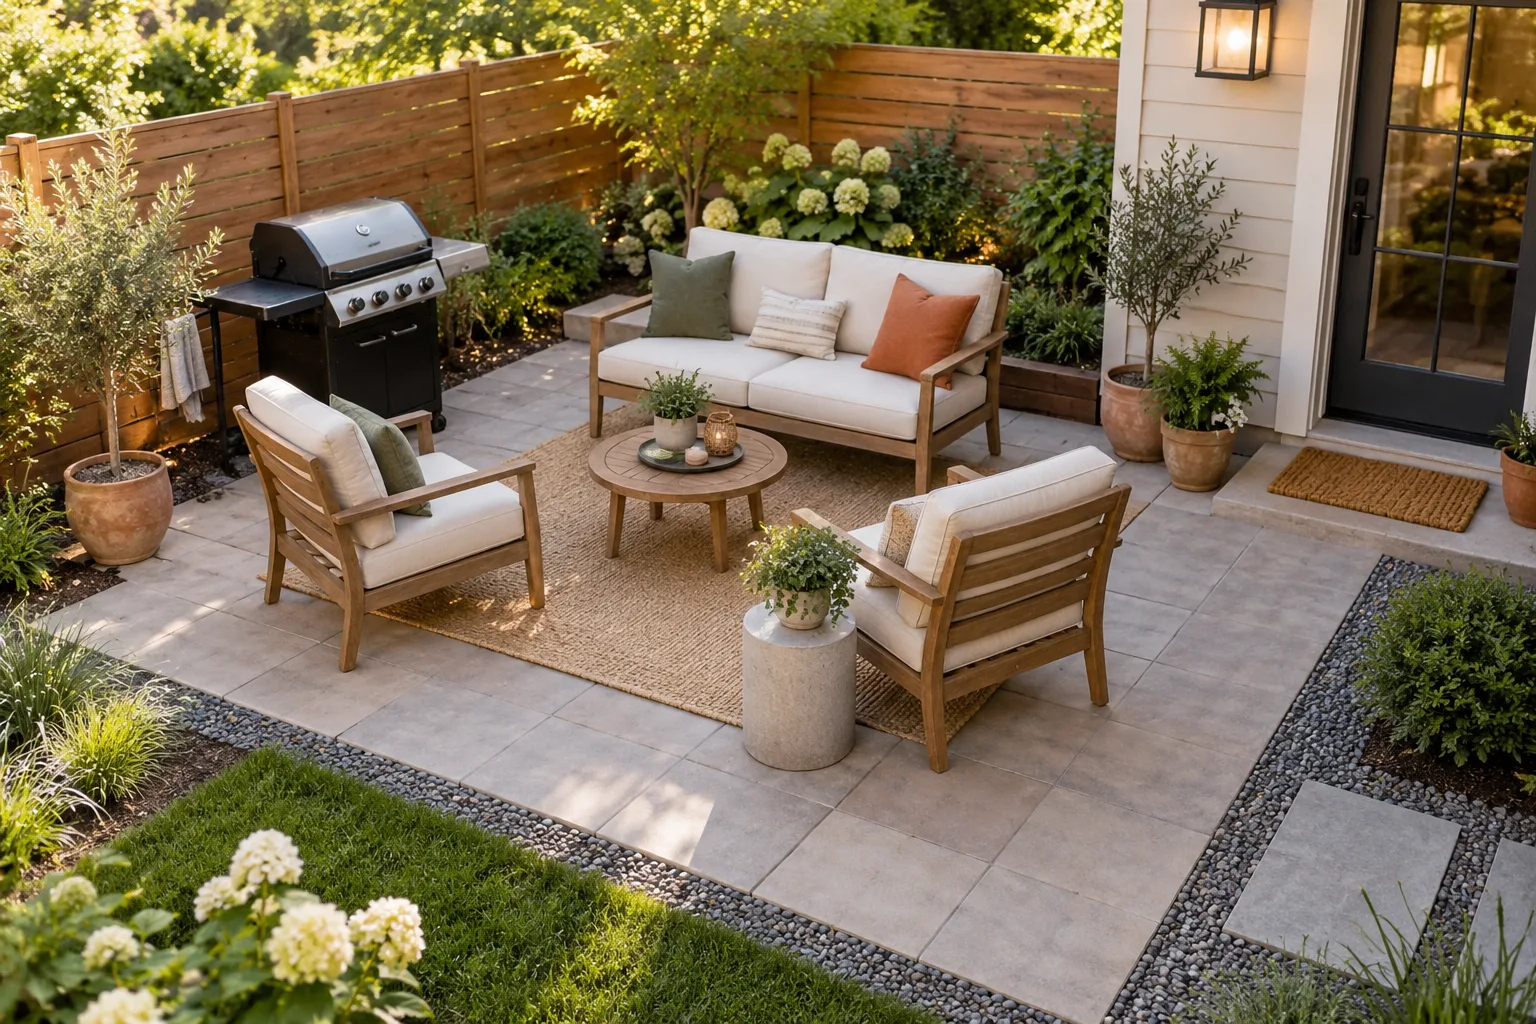
    Place the largest seat along a solid edge, then position one or two chairs at a right angle or slight diagonal. Use a compact coffee table only if the route stays comfortable; otherwise, give each seating position access to a small side table.

    This layout creates a social grouping without arranging furniture on all four sides. Keep the area opposite the largest seat open so the patio does not feel boxed in. Armless or slim-arm pieces reduce width, while chairs are easier to adjust than a second sofa.

    Before choosing pieces, compare total depths in Best Patio Furniture for Small Spaces.

    Layout 2: a compact dining square

    Center a round or square table only after allowing for occupied chairs. A table that looks small can still create a large use zone once chairs are pulled out. If the door enters near one corner, shift the table toward the opposite side rather than centering it geometrically.

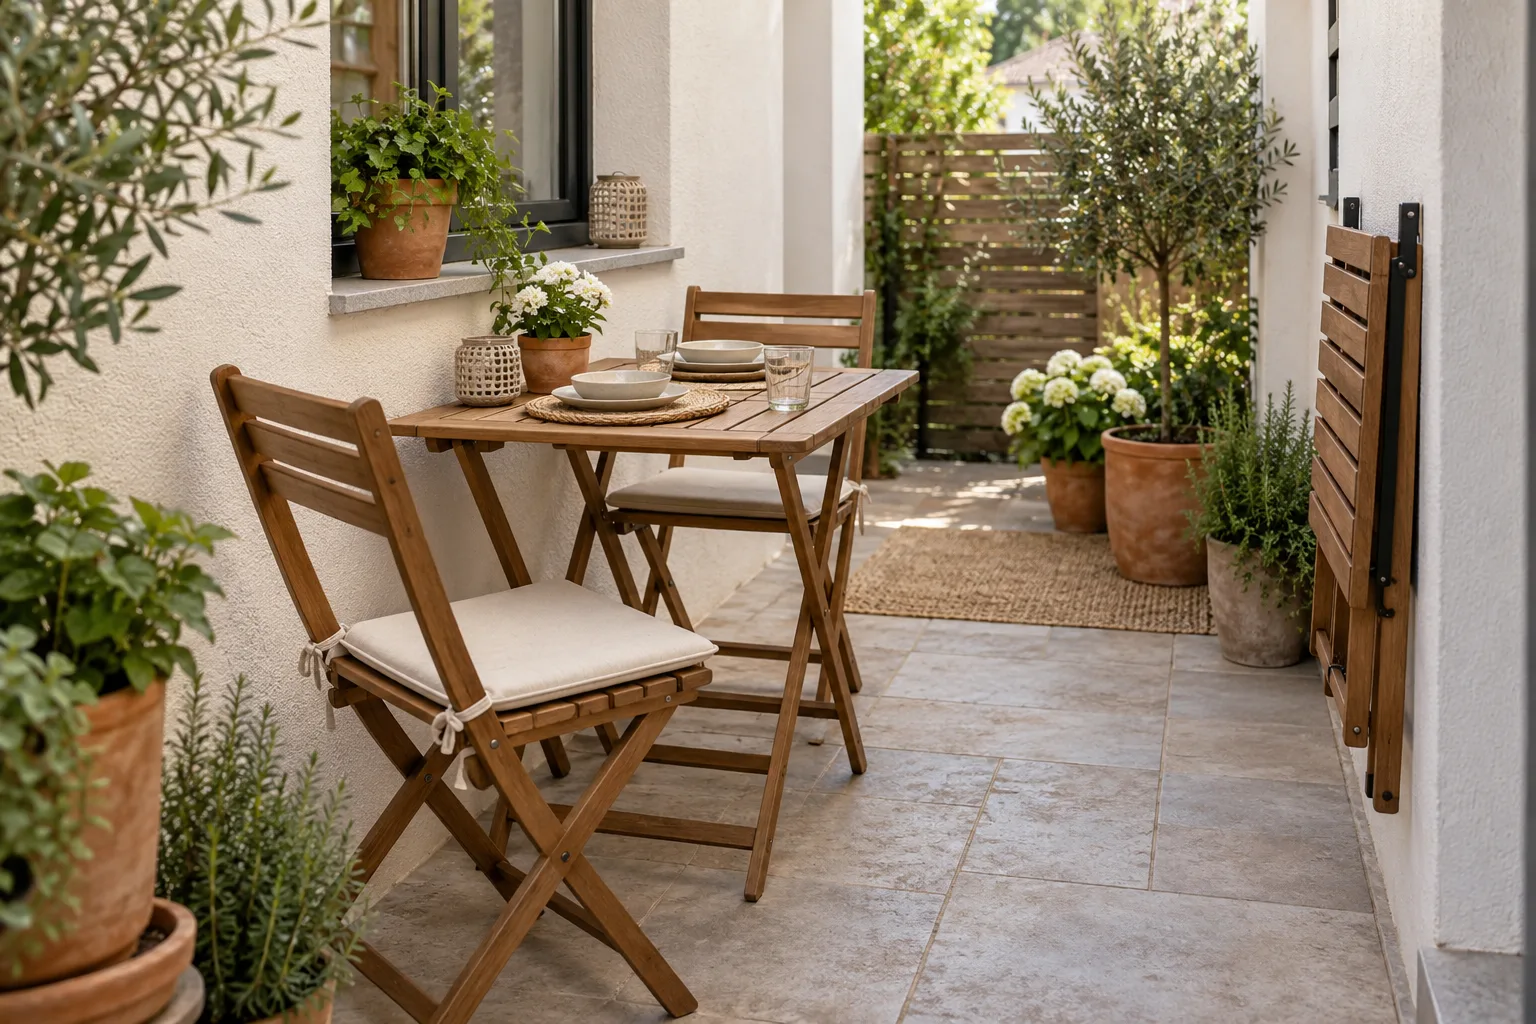
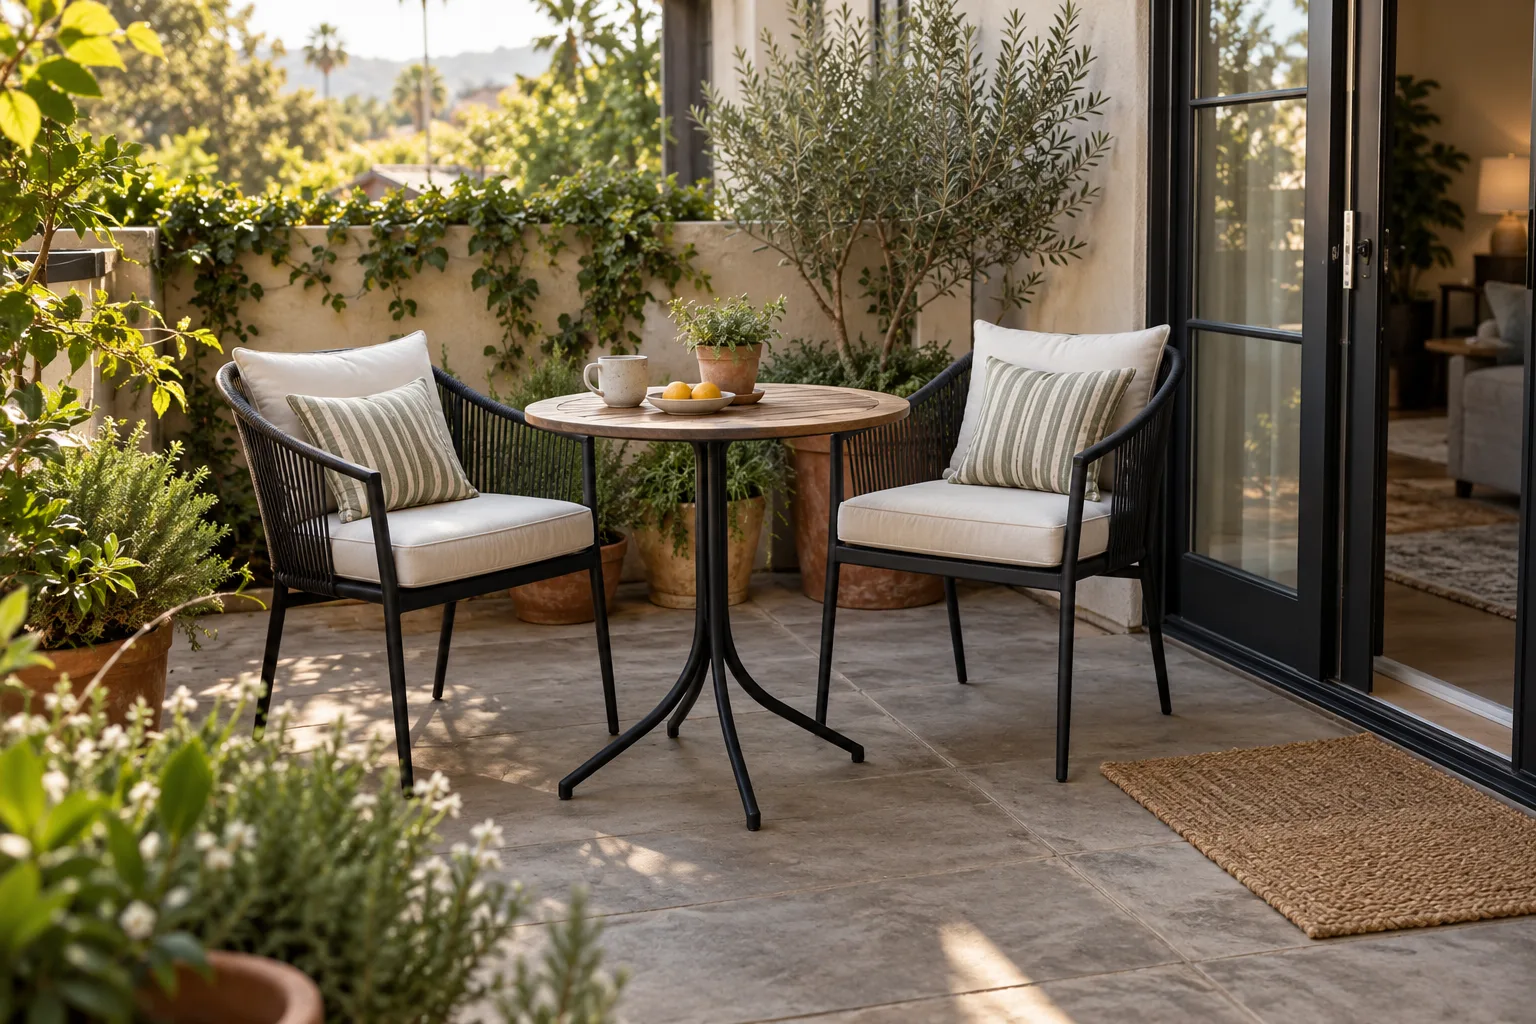
    For two people, keep two everyday chairs in place and store or fold extra seats. A pedestal table may offer flexible leg placement, while a table with four corner legs may make chair positions more obvious. Stability, comfort, and the specific product dimensions matter more than the base style alone.

    A coordinated two-chair configuration may be enough. See Best 3-Piece Patio Sets for Small Spaces for folding, nesting, café, and lounge options.

    Layout 3: a two-chair retreat

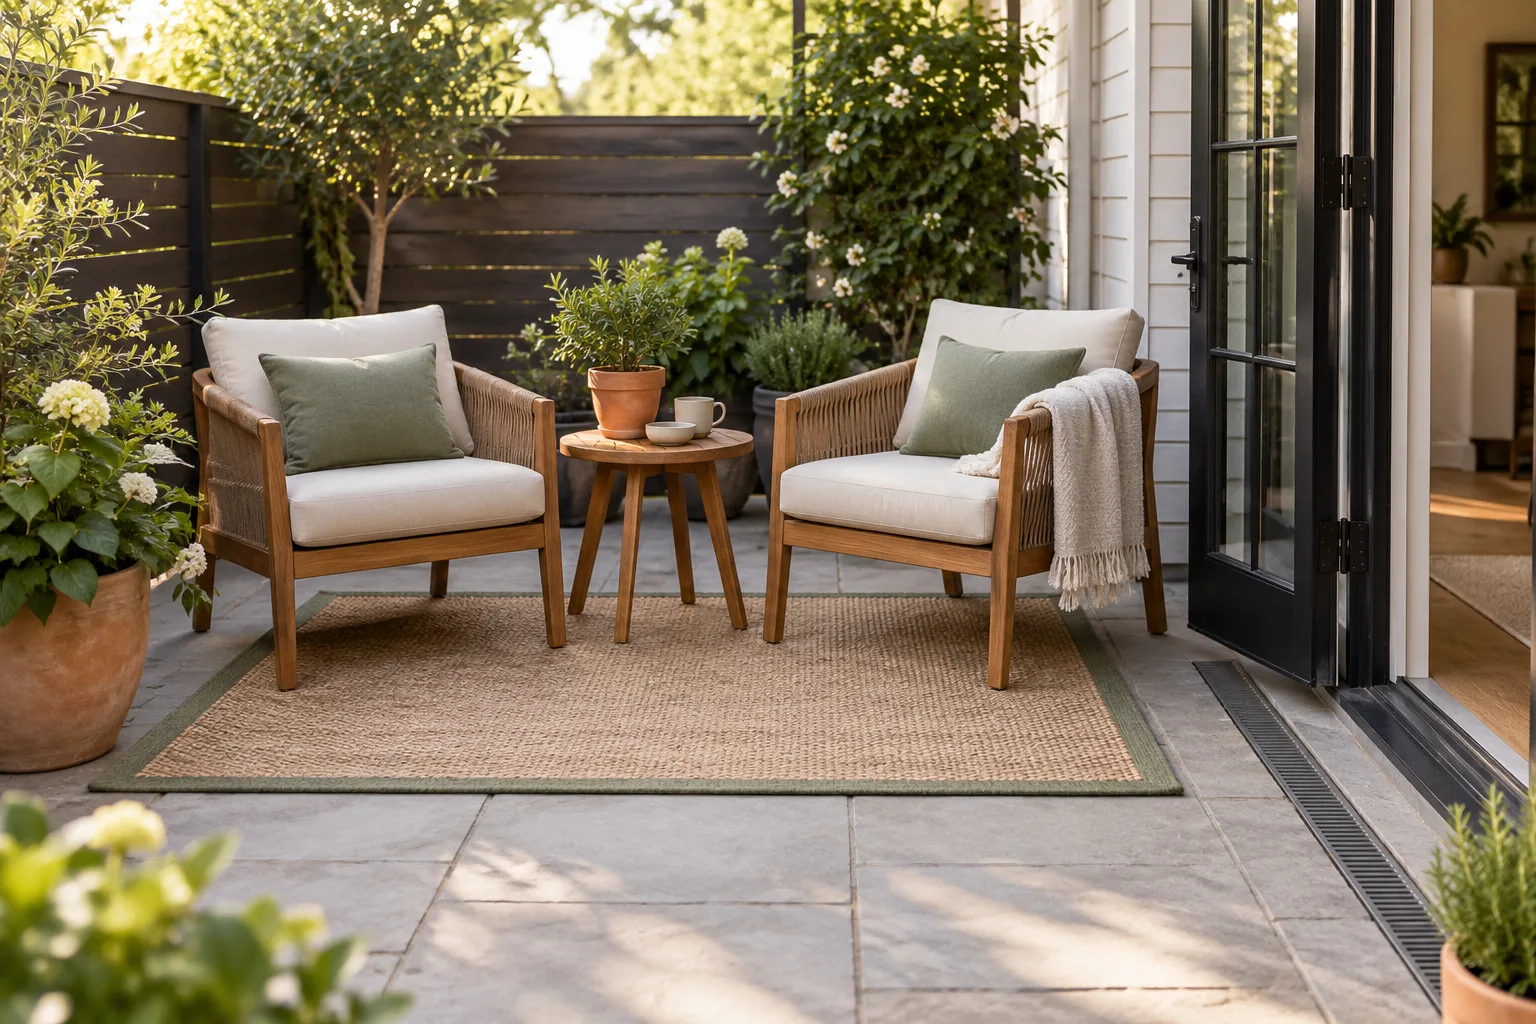
    Place two chairs on the side with the best privacy, shade, or view. Angle them slightly toward one another and use one narrow table between them. This leaves more floor visible than a complete lounge group and creates an easy route through the center.

    If chairs include ottomans, choose pieces that can tuck under the chair or table when not in use. Tape the fully extended footprint before buying. A reclining mechanism may need additional space behind or in front of the seat.

    Layout 4: a bench with movable chairs

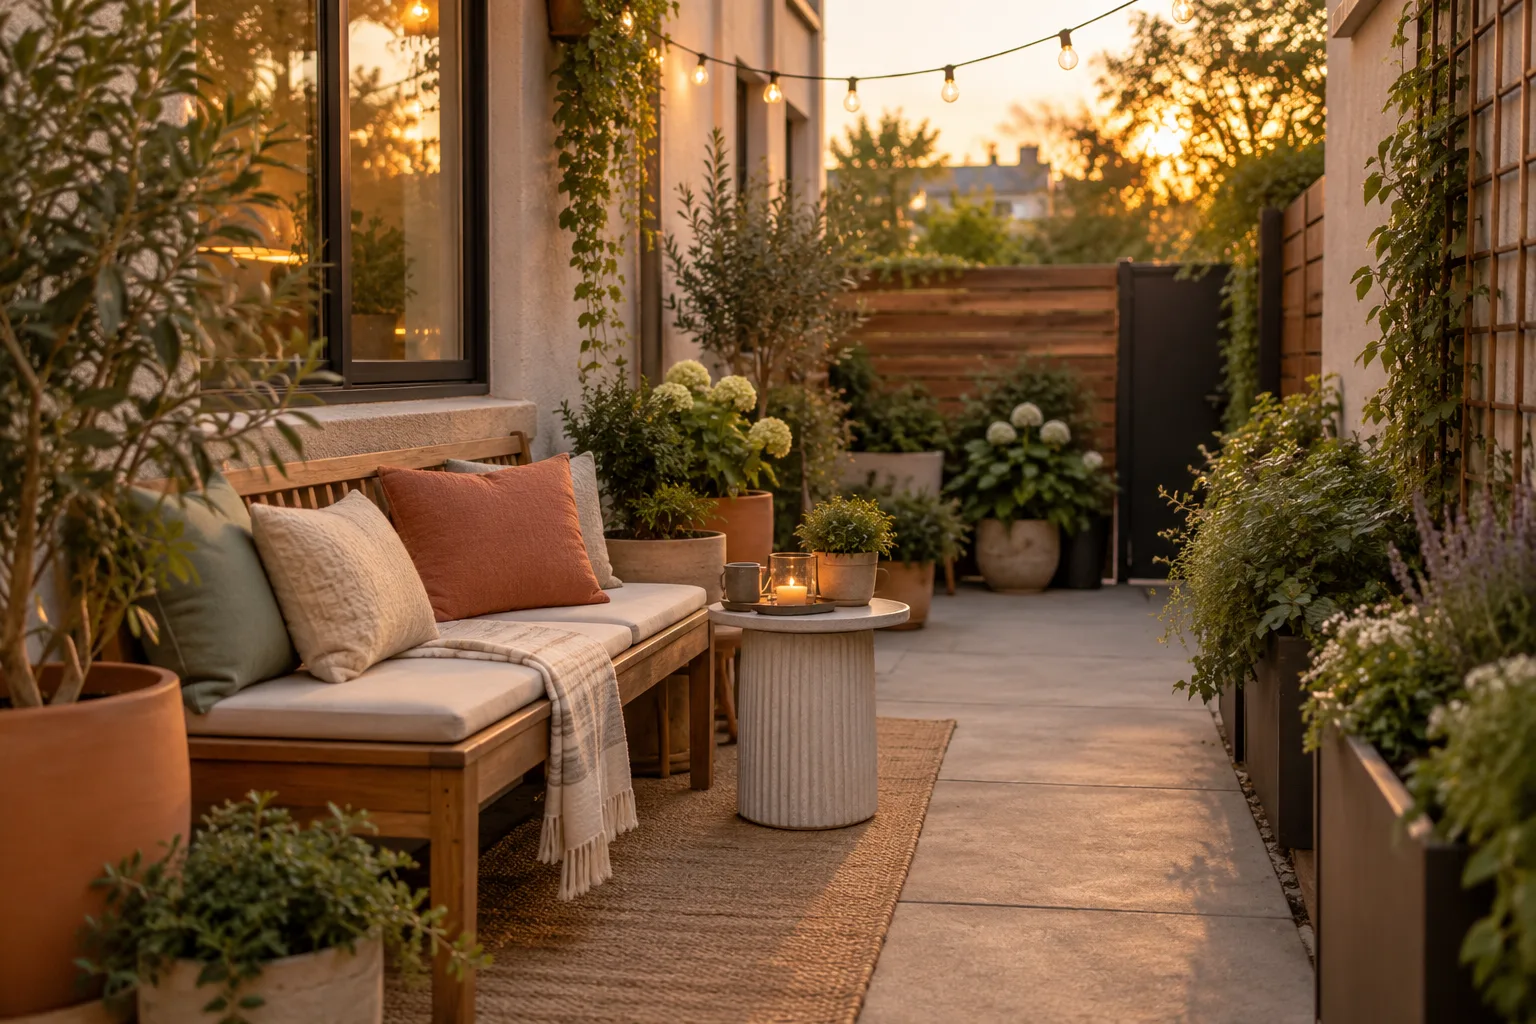
    A bench along one edge creates a stable anchor, while two lightweight chairs can face it for conversation or move beside a table for meals. A backless bench can sit below some windows, provided it does not block access or create a climbing hazard.

    If the bench includes storage, test the lid in the exact location. It should open without striking the wall, window, railing, or a seated person. Our outdoor storage bench guide covers access and exposure questions in more detail.

    Four furniture arrangements for a 10-by-10 patio

    Clearances to test before committing

    • Main route: use about 30 to 36 inches only as a general planning target for comfortable movement where feasible; actual requirements vary by property and applicable local, lease, or association rules.
    • Dining chairs: leave enough room to pull out and stand without entering the required path.
    • Coffee table reach: test the actual distance from the seat; do not rely on appearance alone.
    • Doors and gates: operate them fully with every chair occupied.
    • Storage lids: open them completely and remove contents without moving the whole layout.
    • Reclining pieces: measure them in their largest position.
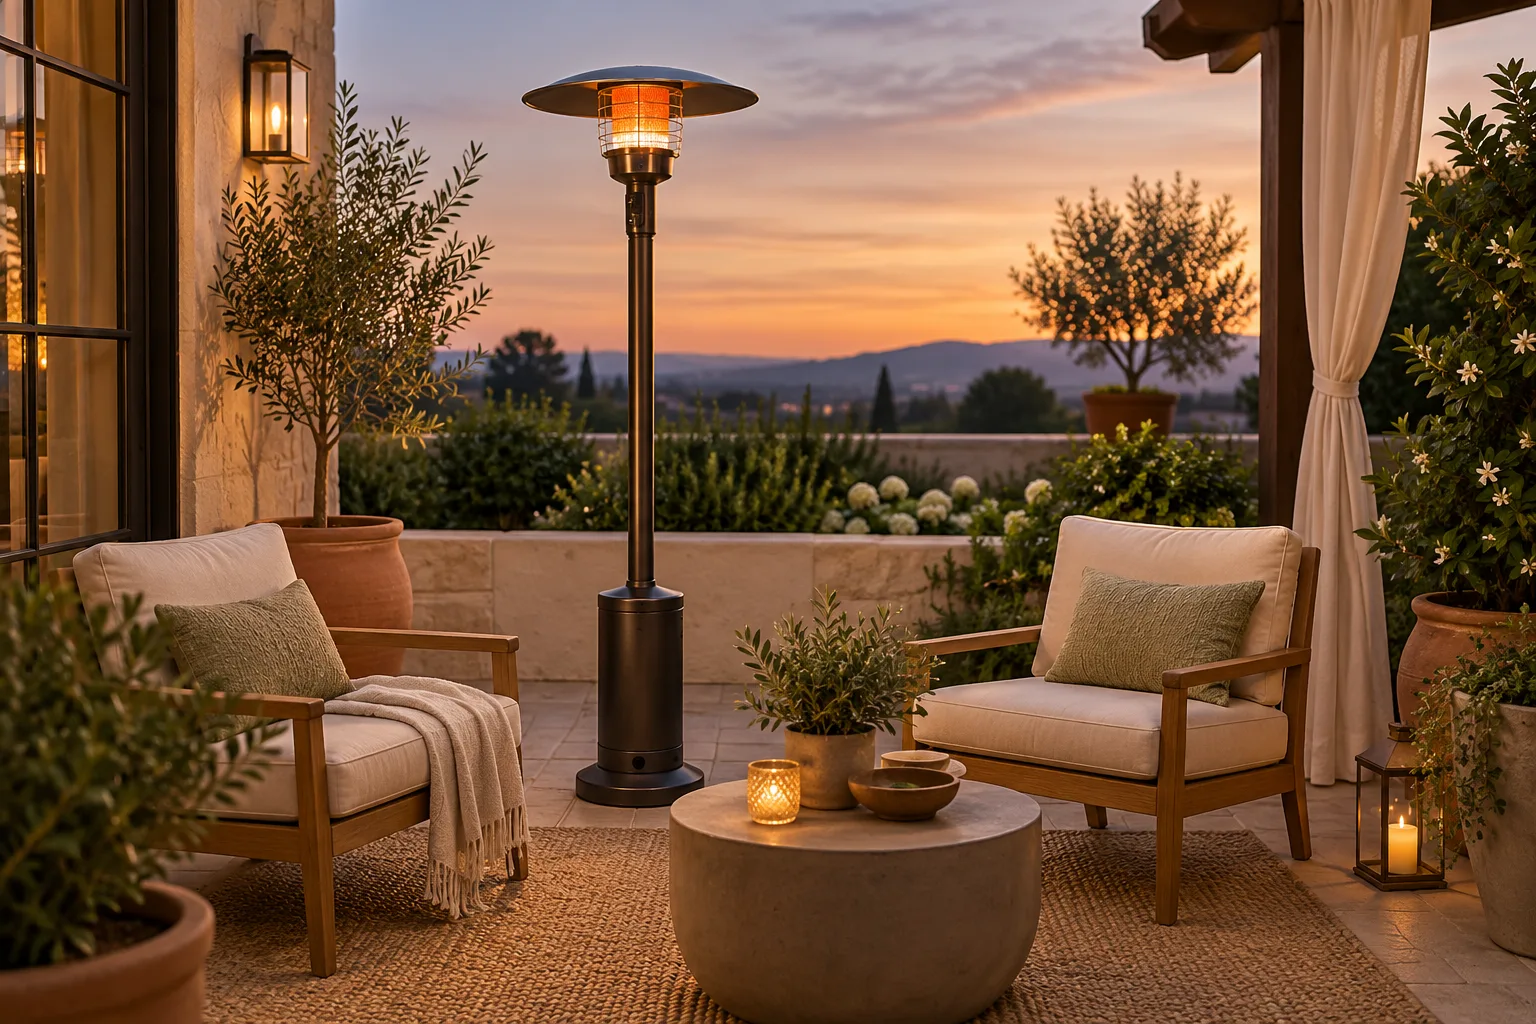
    • Grills and heaters: follow the manufacturer’s location and clearance instructions rather than a generic layout.

    Painter’s tape is more useful than a perfect digital drawing. Outline the furniture, place boxes where arms or backs will rise, and live with the pattern for a day. Carry a tray from the door, pull out a chair, and check whether someone can pass while another person is seated.

    Use asymmetry to keep the patio open

    Furniture does not need to be centered on the slab. Aligning the largest piece with one edge and leaving the opposite edge open often improves both movement and the view from indoors. The result can feel balanced through color, a planter, or a light rather than a second bulky piece.

    Keep tall planters and screens near the perimeter, but do not crowd every edge. One planted corner and one open corner create more depth than a continuous border of small pots. For visual edits that preserve floor area, use the ideas in Small Patio Makeover Ideas That Don’t Feel Crowded.

    What usually makes a 10×10 patio feel crowded

    • Buying a complete matching set before mapping the door and path.
    • Using both a coffee table and multiple side tables when one surface would work.
    • Choosing deep seating based on cushion dimensions instead of total depth.
    • Keeping extra chairs outside every day for guests who visit occasionally.
    • Spreading many small pots and decorations around all four sides.
    • Adding storage that cannot open without moving furniture.
    • Treating the entire 100 square feet as available floor area.

    A simple planning worksheet

    1. Patio width and depth: ______ × ______
    2. Door or gate location and operating area: ______
    3. Main path location and target width: ______
    4. Primary activity: ______
    5. Maximum number of everyday seats: ______
    6. Maximum footprint for the largest piece: ______
    7. Surface needed: dining table, side table, or none
    8. Storage location for cushions and occasional chairs: ______

    The takeaway

    A 10×10 patio can support comfortable outdoor living when the layout has a clear priority. Draw fixed obstacles first, protect the route from the door, and group furniture on one side rather than filling the entire square. Measure pieces in use, not only at rest, and leave visible open floor so the patio feels easy to enter.

  • Small Patio Makeover Ideas That Don’t Feel Crowded

    A small patio makeover works best when it improves the space you can use, not just the number of things you can see. Clear movement, comfortable seating, and one strong visual idea will usually make a compact patio feel more finished than layers of furniture and decor.

    Start by removing everything that does not need to live outdoors. Then build the space back in this order: layout, seating, useful surfaces, lighting, plants, and finishing details. That sequence keeps decorative purchases from dictating the floor plan.

    1. Give the patio one main purpose

    Choose the activity the patio should support most often. It might be coffee for two, a quiet reading spot, container gardening, or casual dinners. A clear purpose makes it easier to reject furniture that looks appealing but does not help the space function.

    • Conversation patio: face two chairs toward each other with a small shared table.
    • Dining patio: center a compact table where chairs can pull out without blocking the door.
    • Reading retreat: use one excellent chair, a footrest that tucks away, and a task light.
    • Garden-focused patio: keep the middle open and move plants to the perimeter or a vertical support.

    If furniture is the first purchase, use the measuring framework in Best Patio Furniture for Small Spaces before choosing a set.

    2. Protect the route from the door

    The most important line in a small patio is often the route from the home to the seat, gate, stairs, or grill. Keep that path visually obvious. Avoid placing a coffee table directly in the doorway or forcing people to turn sideways around a chair.

    For comfortable movement, a main path of roughly 30 to 36 inches can be a useful general planning target when the footprint allows. This is not a universal code or property requirement; actual requirements can vary by property, local rules, and lease or association restrictions. Door operation, required egress, and applicable safety instructions take priority.

    Small patio before and after rearranging furniture to clear the doorway

    3. Create more floor by using the edges

    Move the largest piece toward a wall, railing, or solid boundary when that position is safe and comfortable. A bench against a wall or two chairs tucked into opposite corners can leave a larger open center than furniture floating randomly in the middle.

    Do not push furniture against siding that needs ventilation or access. Leave room for cushions to dry, doors to open, and maintenance areas to be reached. On balconies, never attach or lean items in a way that compromises railing safety.

    4. Replace several small pieces with one useful piece

    Three tiny tables can create more visual noise than one narrow table with enough surface for two drinks and a book. Several plant stands can be replaced by a single tiered shelf if the shelf is stable and suitable for outdoor use. A properly chosen storage bench may replace loose bins and occasional seating.

    The key is genuine usefulness. Multi-purpose furniture is not a win if the storage is difficult to access or the seat is uncomfortable. See Best Outdoor Storage Benches for Small Patios for a practical fit checklist.

    5. Use a restrained color plan

    Choose one base color, one natural material, and one accent color. For example: warm gray frames, wood-toned planters, and rust-colored cushions. Repeating those elements makes mixed furniture feel connected without requiring a matching collection.

    Light colors can keep large surfaces from feeling heavy, but they are not the only option. A dark chair can work beautifully when the surrounding floor and walls are quiet. Consistency matters more than a rule that every small space must be pale.

    6. Add softness without filling the floor

    Outdoor cushions, one washable throw, or a compact rug can make a hard-surfaced patio feel comfortable. Keep textiles limited enough that they can be stored or dried easily. A rug should lie flat, suit outdoor exposure, and avoid trapping persistent moisture against the surface below.

    If a rug would complicate drainage or maintenance, skip it. Repeating cushion colors and adding a single larger planter can create the same sense of cohesion while leaving the floor easier to clean.

    7. Move planting upward—but keep it maintainable

    Vertical planting can free floor area when the support is appropriate for the location. Consider a slim freestanding ladder planter, railing-safe planters approved for that use, or wall-mounted containers installed with permission. Match plants to the patio’s actual sun, wind, and watering conditions.

    Leave enough space to water, prune, and clean behind every container. A living wall that is hard to reach quickly becomes a maintenance problem. Grouping a few pots by light and watering needs is often more practical than scattering many individual containers.

    Vertical plant shelf beside a lounge chair on a small patio

    8. Layer lighting above the floor

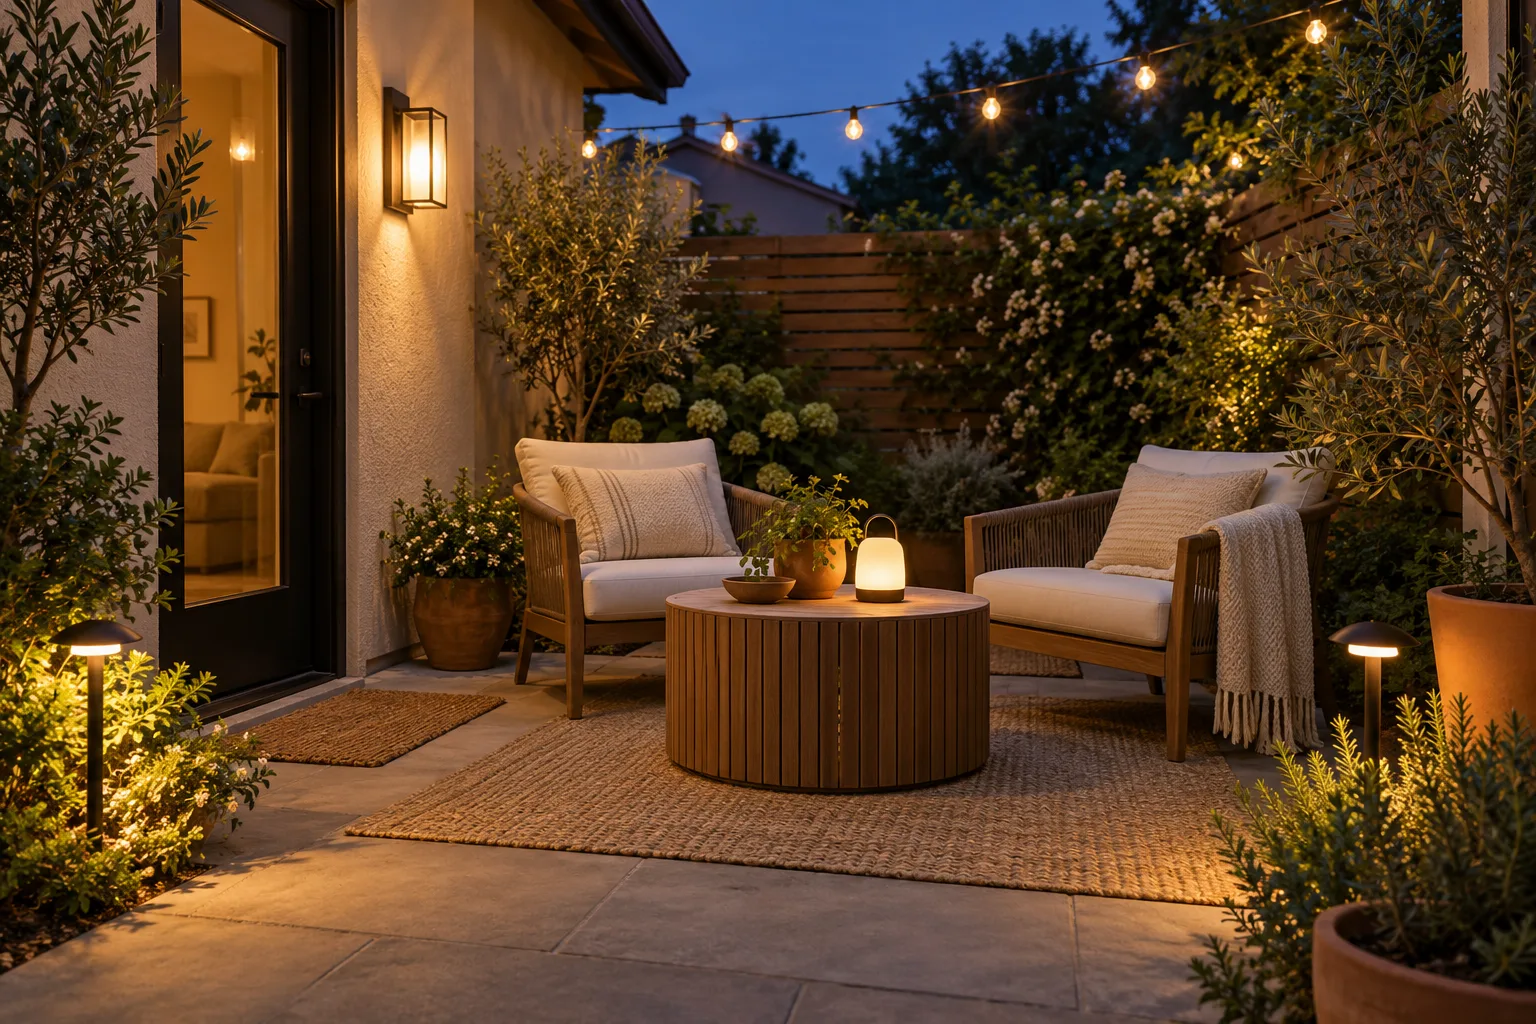
    Use light to define the seating area without adding another large object. Options may include a wall-mounted fixture installed by a qualified person, outdoor-rated string lights attached to appropriate supports, or a compact rechargeable table lamp that can be brought inside.

    Use only products rated for their intended outdoor location and follow installation instructions. Keep cords out of walking paths, protect connections as directed by the manufacturer, and follow lease or association rules.

    9. Make one corner the visual anchor

    A patio feels calmer when the eye has somewhere to land. Create one focal area with a handsome chair and planter, a small dining table beneath a light, or a bench backed by a simple screen. Let the other corners stay quieter.

    This is especially useful for Pinterest-friendly styling: one strong composition photographs better than decorations spread evenly around the perimeter. It also makes seasonal updates easier because the base layout can stay in place.

    10. Try a renter-friendly surface refresh

    Clean the existing surface thoroughly before covering it. If permitted, outdoor-rated deck tiles can visually define a zone, but they must be compatible with the substrate, drainage, door clearance, and lease terms. Never cover damage or create a trip edge.

    Lower-commitment alternatives include a suitable outdoor rug, coordinated planters, or a narrow doormat that does not interfere with the door. Renters should get written approval before drilling, painting, or installing anything attached to the building.

    A one-afternoon makeover order

    1. Empty the patio and clean the floor, railing, walls, and furniture.
    2. Mark the door swing and main walking path with painter’s tape.
    3. Return only the seating needed for the patio’s primary activity.
    4. Add one right-sized surface for drinks, meals, or gardening.
    5. Group plants at the edge according to light and watering needs.
    6. Add one lighting layer and one restrained textile or color accent.
    7. Photograph the layout from the doorway and remove anything that interrupts the view or path.

    For a square patio, compare these ideas with the measured layouts in How to Arrange Furniture on a 10×10 Patio.

    The takeaway

    The most effective small patio makeover is usually an edit, not an accumulation. Establish one purpose, keep the route clear, use the edges intelligently, and concentrate color and planting in a few deliberate places. The result feels inviting because there is room to use it.